
Hana Screens
하나은행 구로디지털 사옥
Hana Screens | 하나은행 구로디지털 사옥
Seoul
(Construction in Progress | 2026년 준공 예정)
Seoul
(Construction in Progress | 2026년 준공 예정)
Hana Urban Screen | 하나은행 구로디지털 사옥
Hana Screens
하나은행 구로디지털 사옥
(Construction in Progress | 2026년 준공 예정)
Seoul


"An open space beyond banking"
Layered façades and gardens filter time,
while open paths connect the flow of the city with moments of encounter.
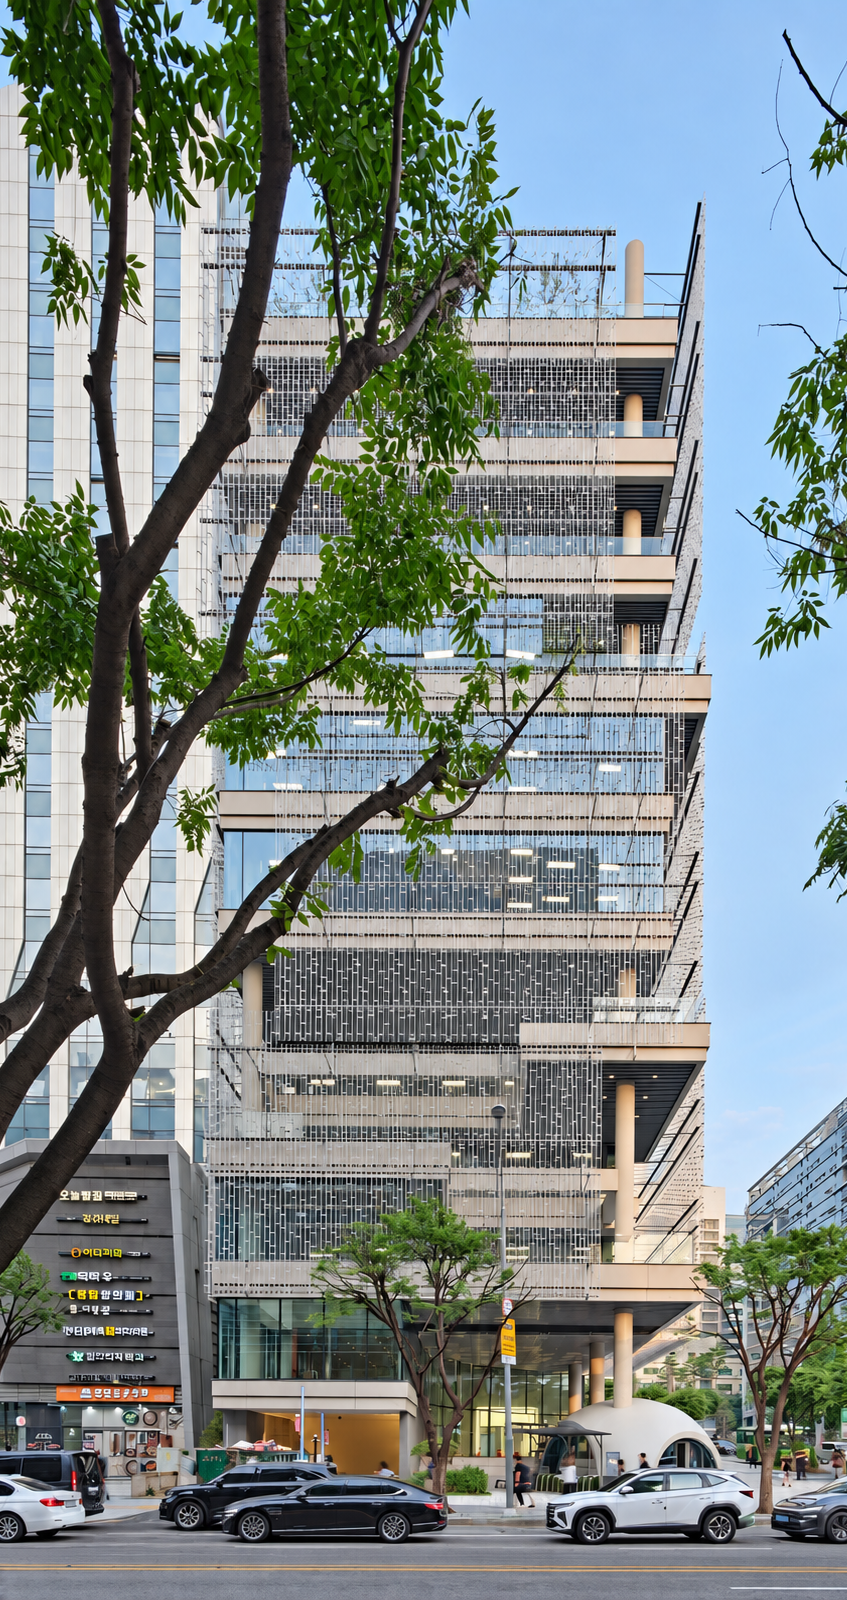
The main intersection of the Guro Digital Complex is a compressed urban scene, densely packed with the business facilities of small, medium, and venture enterprises. Countless people commute here every day, and during lunch and rush hours, the streets are filled with the rapid flow of pedestrians and vehicles. However, within this business city where people spend most of their day, there are few places to pause and step away from the fast pace of work. The Hana Bank Guro Digital Complex building began at the corner of this high-density business district. Instead of simply emptying the space left by shrinking financial branches, it asked: what kind of buffer zone could be created between the city and the bank?
The bank branch, which conventionally occupied the ground floor, was moved to the upper levels. The lower levels facing the street three-dimensionally interweave landscaping, outdoor rest areas, the main lobby, and a culture lounge. Within a modestly sized site, the vehicular access ramp, main entrance, pedestrian spaces, and landscaping all had to be resolved together. The height difference created by the ramp became a clue for organizing the space, rather than an obstacle to be hidden. The tiered stands, lobby, and hemispherical shell connect at different heights, overlapping vehicular circulation, pedestrian movement, waiting, and lingering within a single cross-section.
The building's core, including stairs, elevators, and mechanical spaces, is concentrated on the east side. In the remaining area, an open span of approximately 16 meters and a floor height of 5 meters were secured based on an SRC (Steel Reinforced Concrete) structure. The floor plan, which minimizes fixed columns and boundaries, can be divided and reconnected according to the bank's operational methods and various sizes of work organizations. The high ceilings and wide spans are not merely for a sense of openness, but provide the spatial capacity to accommodate future changes in organizational structures and programs.
The most important boundary of this building does not end at the curtain wall. Outside each floor are maru (wooden decks) and terraces of varying sizes, locations, and depths. Beyond them stands an aluminum louver screen that groups three floors into a single visual unit. The distance between the curtain wall and the screen is not uniform. In some places, it acts as a shallow buffer zone, while in others, it becomes an outdoor deck where people can step out and stay. Within these staggered gaps, an intermediate realm is created between indoors and outdoors, work and rest, the building and the city.
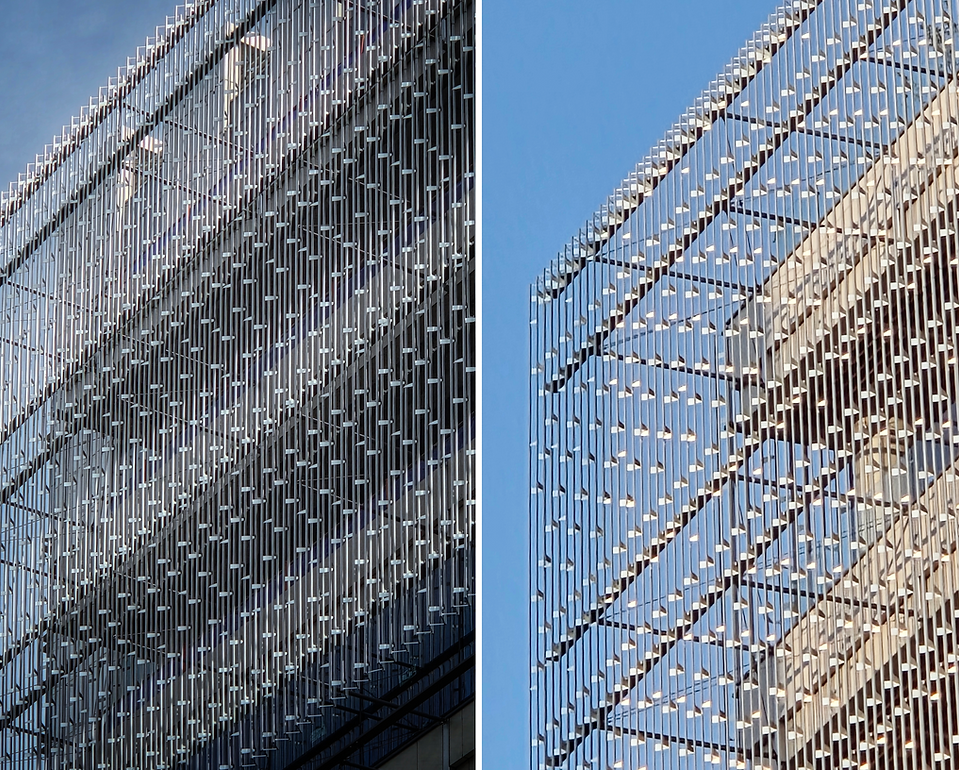
The louver screen is not merely a decorative skin. Three extremely slender aluminum louvers are divided into front and back layers, and a pin penetrating them binds them into a single bundle. The individual members are thin and fragile, but as they stand staggered and bound together, they form a small three-dimensional unit that acts like a truss. As these units aggregate into a large layer three stories high, the envelope appears up close as a fine density of lines, gaps, pins, and reflective surfaces, while from afar, it is read as a soft membrane binding multiple floors together.
Here, the metaphor of a forest is closer to a principle of composition than an imitation of form. Rather than a single thick column or a closed wall creating a boundary, slender and repetitive elements lean on and interweave with each other to control the density of light, sightlines, and wind. Upon the large three-dimensional layer created by the decks and terraces, the small three-dimensional expressions of the louvers and pins are superimposed. Through this dual three-dimensionality, the facade of the Guro building creates not a fixed surface, but a continuously changing boundary.
This envelope is both an aesthetic and functional device. From the inside, it reduces direct sunlight and glare, providing shade and ideal conditions for lingering on the decks. From the outside, it neither completely reveals internal activities nor conceals them like a closed wall. Depending on the movement of pedestrians and the angle of the sun, the overlapping of the louvers opens and closes, transforming the building's outline at the intersection from a flat elevation into a scene with depth.
HANA BETWEEN 1 neither clearly separates nor entirely merges finance and the city, work and rest, or indoors and outdoors. Instead, it places various degrees of distance and depth between them. At ground level, it empties the conventions of a bank branch to embrace the flow of the city, while on the upper levels, it creates an adaptable work environment and flexible outdoor spaces through open spans, decks, and louver screens. Even as finance increasingly moves onto digital screens, the relationships and scenes that a bank building in the city can create begin precisely within these in-between layers.


"은행을 넘어선 열린 공간"
겹겹의 파사드와 정원이 시간을 거르고, 열린 길이 도시의 흐름과 만남을 이어준다.
구로디지털단지 중심 사거리는 중소기업과 벤처기업의 업무시설이 밀집한 도시의 압축된 장면이다. 수많은 사람이 매일 이곳으로 출근하고, 점심시간과 퇴근 시간마다 거리는 빠른 보행과 차량의 흐름으로 채워진다. 그러나 하루의 대부분을 보내는 업무도시 안에서 일의 속도에서 잠시 벗어나 머물 수 있는 장소는 많지 않다. 하나은행 구로디지털단지 사옥은 이 고밀도 업무지구의 모서리에서 시작되었다. 축소되는 금융 영업점의 자리를 단순히 비우는 대신, 도시와 은행 사이에 어떤 완충의 장소를 만들 수 있는가.
관례적으로 1층을 차지하던 영업점은 상부로 옮겼다. 가로와 맞닿은 저층부에는 조경과 외부 휴게공간, 메인 로비와 컬처 라운지를 입체적으로 엮었다. 크지 않은 대지 안에서 차량 진입램프와 주출입구, 보행공간과 조경을 함께 해결해야 했고, 램프가 만드는 높이차는 숨겨야 할 조건이 아니라 공간을 조직하는 단서가 되었다. 계단식 스탠드와 로비, 반구형 쉘은 서로 다른 높이에서 이어지며 차량 동선과 보행자의 이동, 대기와 머무름을 하나의 단면 안에 겹쳐 놓는다.
건물의 동측에는 계단과 엘리베이터, 설비공간을 포함한 코어를 집중시켰다. 나머지 영역에는 SRC 구조를 바탕으로 약 16m의 열린 스팬과 5m의 층고를 확보했다. 고정된 기둥과 경계를 줄인 평면은 은행의 영업 방식과 여러 규모의 업무조직에 따라 나뉘고 다시 연결될 수 있다. 높은 층고와 넓은 스팬은 단순한 개방감이 아니라, 앞으로 달라질 조직과 프로그램을 받아들이는 공간적 수용력이다.
이 건물의 가장 중요한 경계는 커튼월의 선에서 끝나지 않는다. 각 층 바깥에는 크기와 위치, 깊이가 다른 마루와 테라스가 놓이고, 그 바깥에는 세 개 층을 하나의 단위로 묶는 알루미늄 루버 스크린이 다시 세워진다. 커튼월과 스크린 사이의 거리는 일정하지 않다. 어떤 곳에서는 얕은 완충층이 되고, 어떤 곳에서는 사람이 나가 머물 수 있는 외부 마루가 된다. 이 엇갈린 간격 속에서 실내와 외부, 업무와 휴식, 건물과 도시 사이의 중간영역이 만들어진다.
루버 스크린은 단순한 장식 표피가 아니다. 극도로 세장한 알루미늄 루버 세 개가 앞뒤의 레이어에 나뉘어 놓이고, 이를 관통하는 핀이 하나의 번들로 결속한다. 개별 부재는 가늘고 연약하지만, 서로 비껴 서고 묶이면서 트러스처럼 작동하는 작은 입체 단위를 이룬다. 이 단위가 세 개 층 높이의 큰 켜로 집합하면서, 외피는 가까이에서는 선과 틈, 핀과 반사면의 미세한 밀도로 보이고, 멀리서는 여러 층을 하나로 묶는 부드러운 막으로 읽힌다.
여기서 숲의 은유는 형태의 모방이 아니라 구성의 원리에 가깝다. 하나의 굵은 기둥이나 닫힌 벽이 경계를 만드는 것이 아니라, 가늘고 반복적인 요소들이 서로 기대고 엮이며 빛과 시선, 바람의 밀도를 조절한다. 마루와 테라스가 만드는 큰 입체적 켜 위에, 루버와 핀이 만드는 작은 입체적 표정이 다시 포개진다. 구로 사옥의 파사드는 이 이중의 입체성을 통해 고정된 표면이 아니라 계속 변화하는 경계를 만든다.
이 외피는 미학적 장치이면서 동시에 기능적 장치다. 안에서는 직사광선과 눈부심을 덜어내고, 마루에 그늘과 체류의 조건을 만든다. 바깥에서는 내부의 활동을 완전히 드러내지도, 닫힌 벽처럼 감추지도 않는다. 보행자의 이동과 태양의 각도에 따라 루버의 겹침은 열리고 닫히며, 사거리에서 건물의 윤곽은 하나의 평평한 입면이 아니라 깊이를 가진 장면으로 바뀐다.
HANA BETWEEN 1은 금융과 도시, 일과 휴식, 실내와 외부를 명확히 분리하거나 하나로 합치지 않는다. 대신 그 사이에 여러 단계의 거리와 깊이를 둔다. 지면에서는 영업점의 관습을 비워 도시의 흐름을 받아들이고, 상부에서는 열린 스팬과 마루, 루버 스크린을 통해 변화 가능한 업무환경과 유연한 외부공간을 만든다. 금융이 화면 안으로 이동한 뒤에도 도시 속 은행 사옥이 만들 수 있는 관계와 장면은 바로 이 사이의 켜에서 시작된다.


